Experience premium apartments and villas with modern amenities, lush green surroundings, spacious layouts, and excellent connectivity on Sohna Road Gurgaon.
Tata Primanti is a premium residential township located in Sector 72 Gurgaon on Sohna Road, offering a perfect blend of luxury, comfort, and modern urban living. Developed by Tata Housing, the project is designed to provide a sophisticated lifestyle with beautifully crafted apartments, villas, and spacious residences surrounded by lush greenery and open landscapes. With contemporary architecture, elegant interiors, and thoughtfully planned layouts, Tata Primanti stands as one of the most sought-after luxury residential destinations in Gurgaon.
The project offers spacious 3 & 4 BHK apartments, executive floors, and luxurious villas designed with premium specifications and modern living features. Every residence is planned to maximize natural light, ventilation, and privacy while providing a comfortable and elegant living environment. Stylish interiors, wide balconies, modular kitchens, and high-quality fittings enhance the overall residential experience and reflect world-class craftsmanship.Read More
Tata Primanti features a wide range of premium lifestyle amenities including a grand clubhouse, swimming pool, fitness center, landscaped gardens, jogging tracks, sports courts, yoga and meditation zones, children’s play area, and dedicated recreational spaces. The gated community also offers advanced security systems, 24x7 power backup, ample parking, and eco-friendly infrastructure to ensure a safe and convenient lifestyle for residents.
One of the major highlights of Tata Primanti is its strategic location on Sohna Road with excellent connectivity to Golf Course Extension Road, Southern Peripheral Road (SPR), NH-48, Cyber City, and major business hubs of Gurgaon. The project is surrounded by reputed schools, hospitals, shopping malls, restaurants, and entertainment centers, making everyday life comfortable and convenient for families and professionals alike.
Starting from 5.71 Cr*Onwards
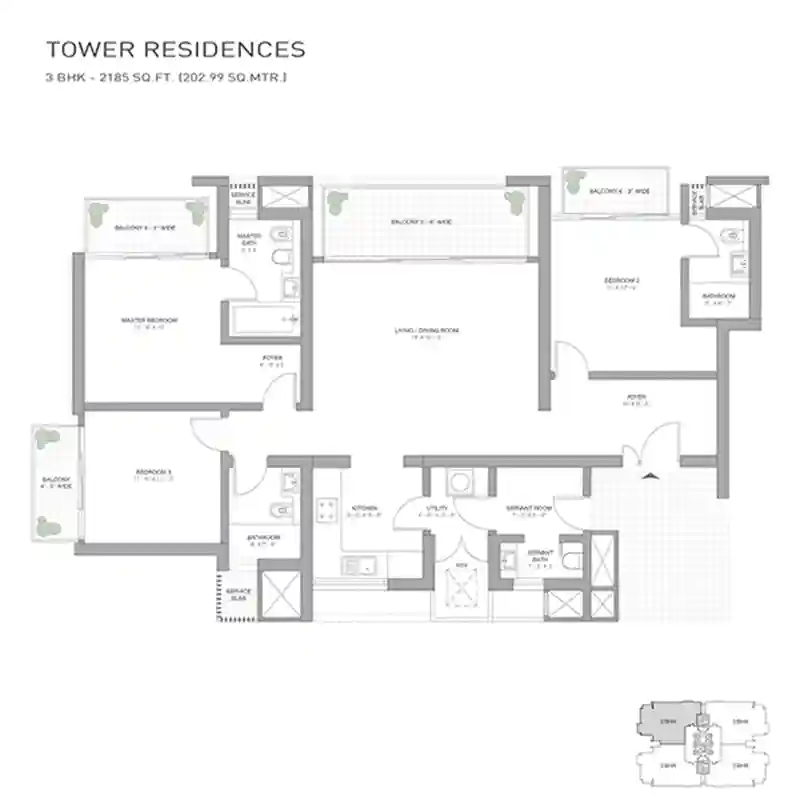
2,185 Sq. Ft.*
3 & 4 BHK Apartment
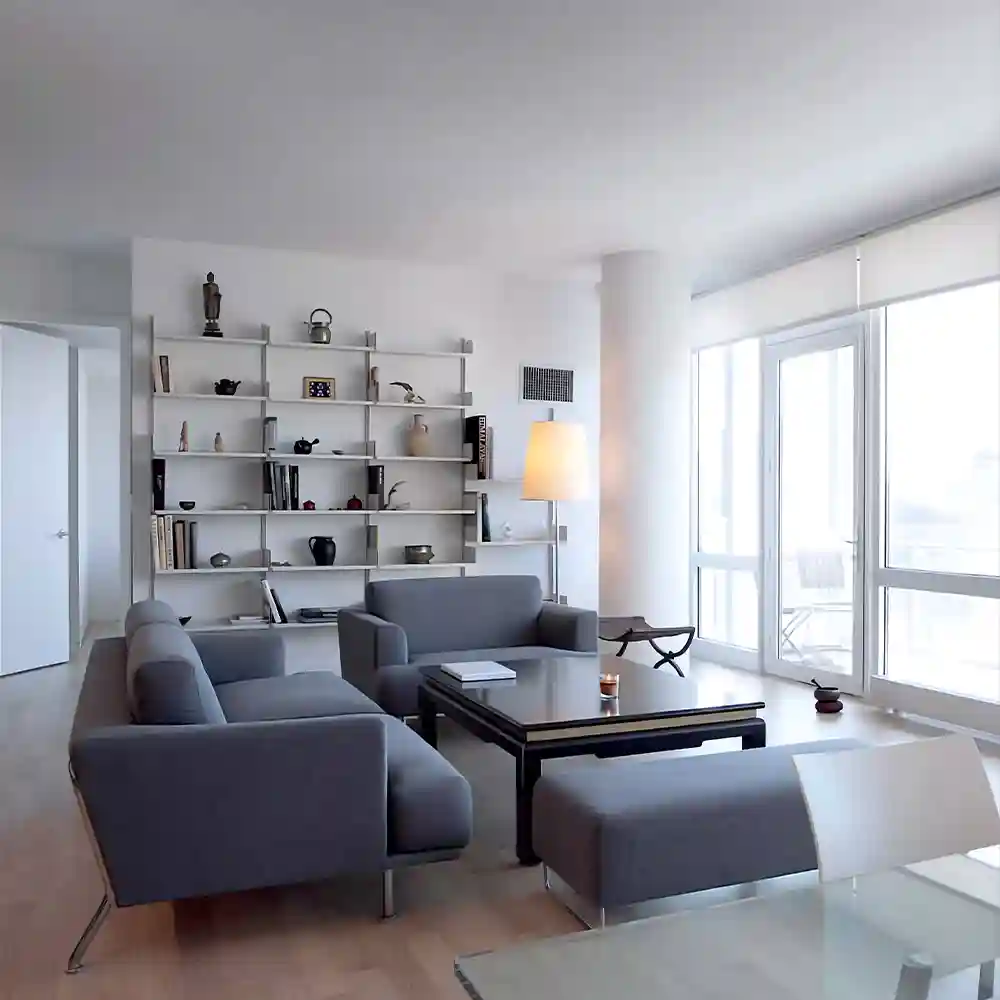
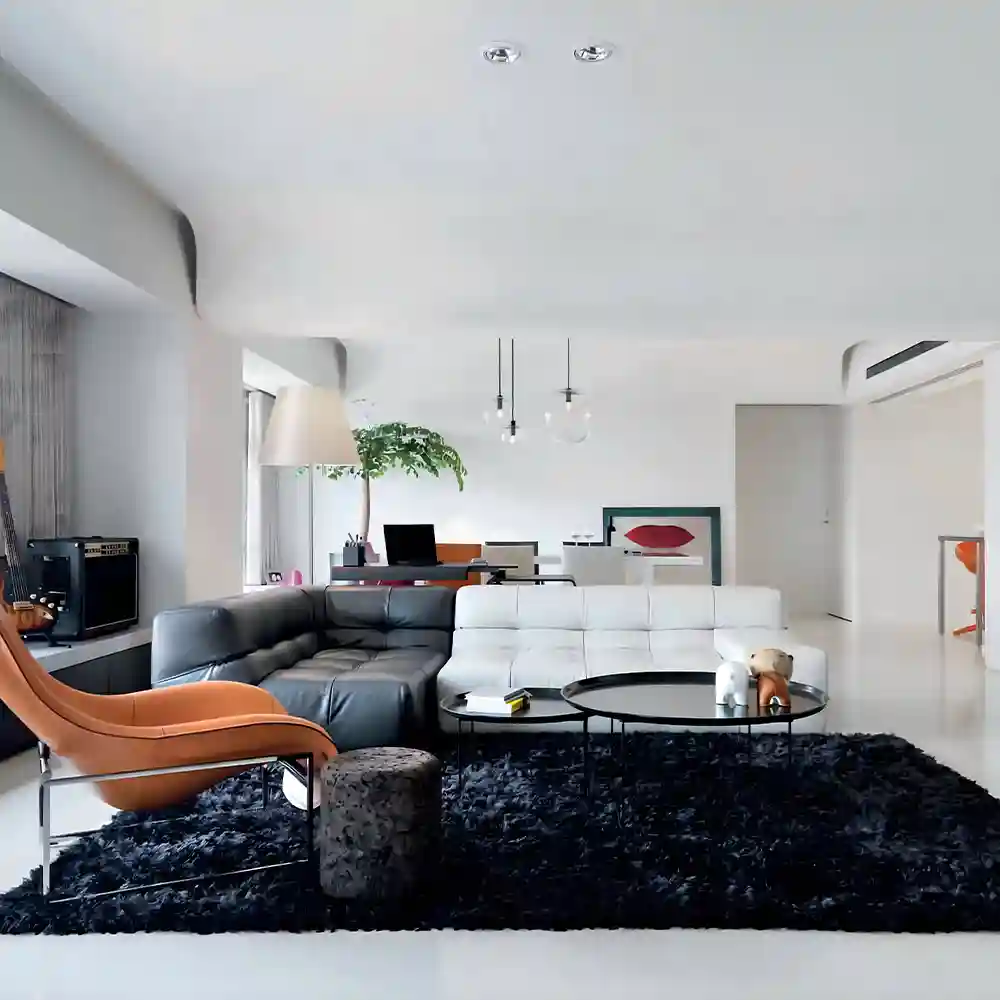
Browse stunning images of premium apartments, villas, clubhouse facilities, and thoughtfully designed lifestyle spaces in Gurgaon.


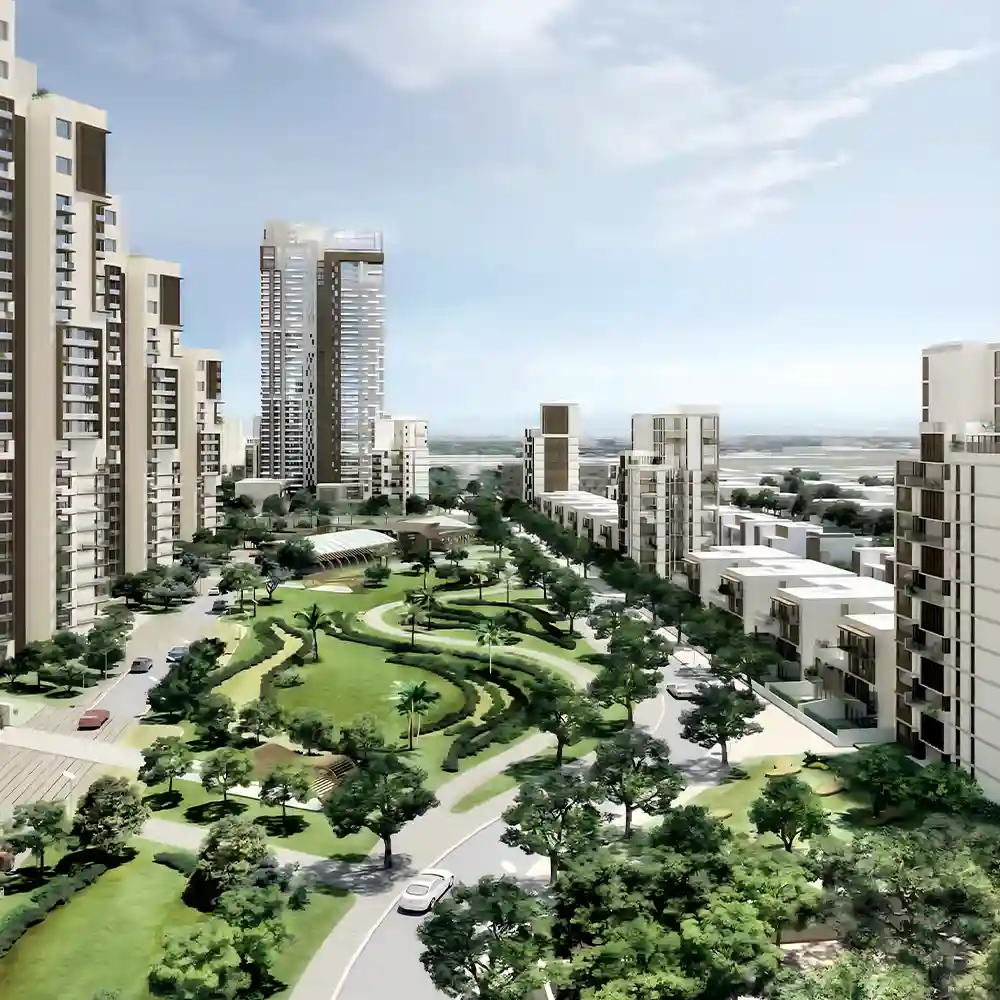
Explore the latest prices, unit configurations, and flexible payment plans for luxury apartments and villas at Tata Primanti Gurgaon.
| Type | Area (Sq.Ft.) | Price (Rs.) | Connect With Us |
|---|---|---|---|
| 3 BHK | 2,185 Sq. Ft.* | On Request | |
| 4 BHK | 2900 Sq. Ft.* | On Request |
Discover the premium features, world-class amenities, elegant architecture, and exclusive lifestyle advantages that make Tata Primanti
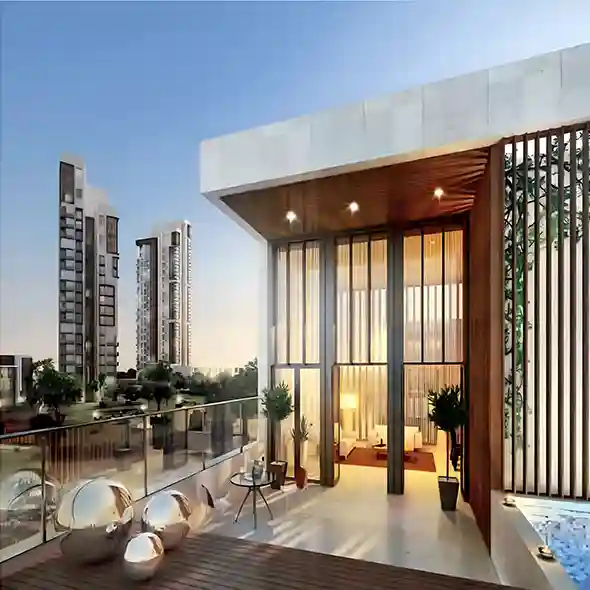
Experience luxury living at Tata Primanti with premium amenities like a clubhouse, swimming pool, fitness center, landscaped gardens, sports zones, and wellness spaces.

Ensuring the safety and peace of mind of our residents with round-the-clock security measures.
Ensuring the safety and peace of mind of our residents with round-the-clock security measures.
Ensuring the safety and peace of mind of our residents with round-the-clock security measures.
Ensuring the safety and peace of mind of our residents with round-the-clock security measures.
Tata Primanti offers prime connectivity to Sohna Road, Golf Course Extension Road, NH-48, top schools, hospitals, and business hubs.
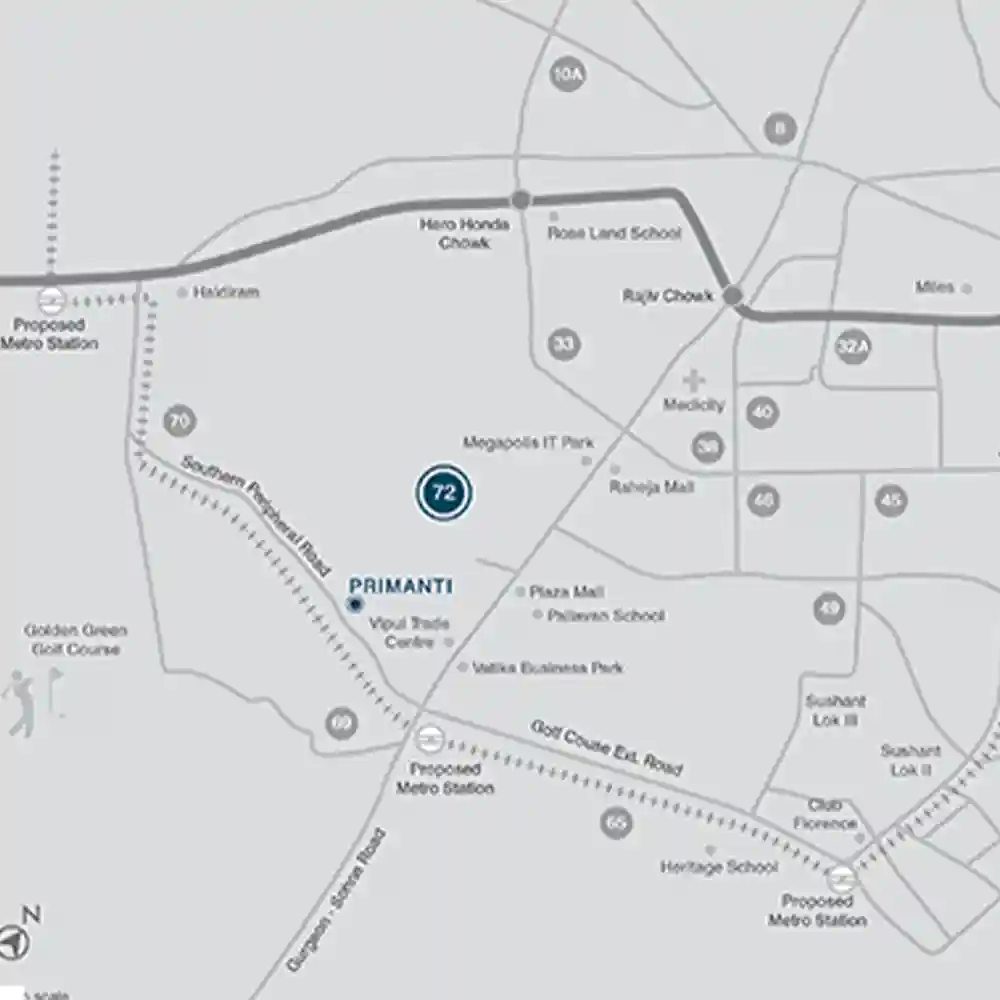
Nearby Schools
Healthcare
Shopping & Entertainment
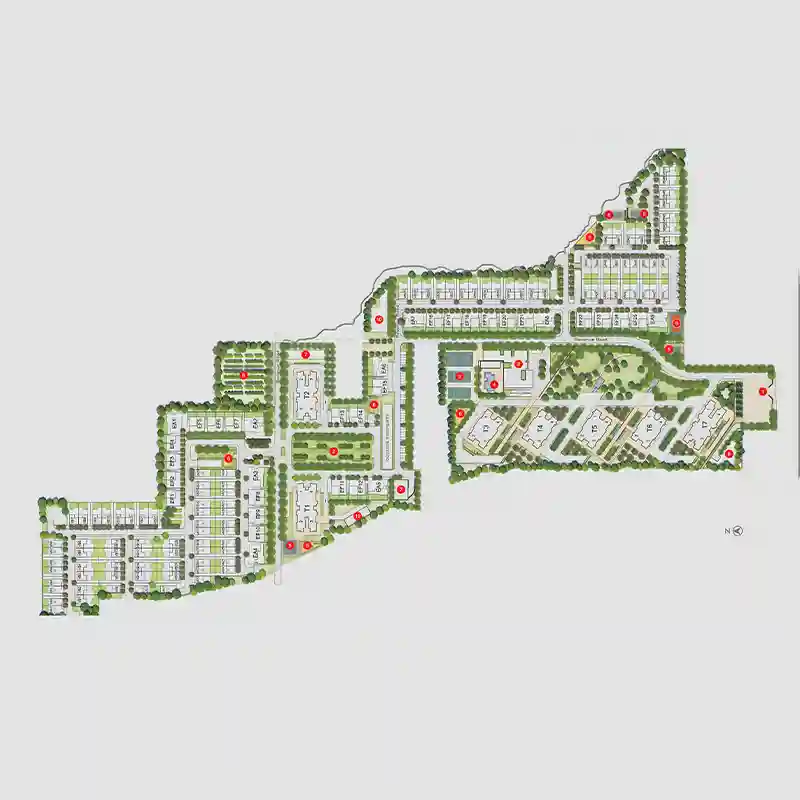
Explore thoughtfully designed 3 & 4 BHK floor plans and a low-density master plan at Tata Primanti, offering spacious layouts, green open spaces, and a well-planned luxury living environment.